The Walan
The Walan
- 29.7 m²
- Area
- 9m
- Length
- 3.68m
- Height
- 3.3m
- Width
Floor Plan
View Brochure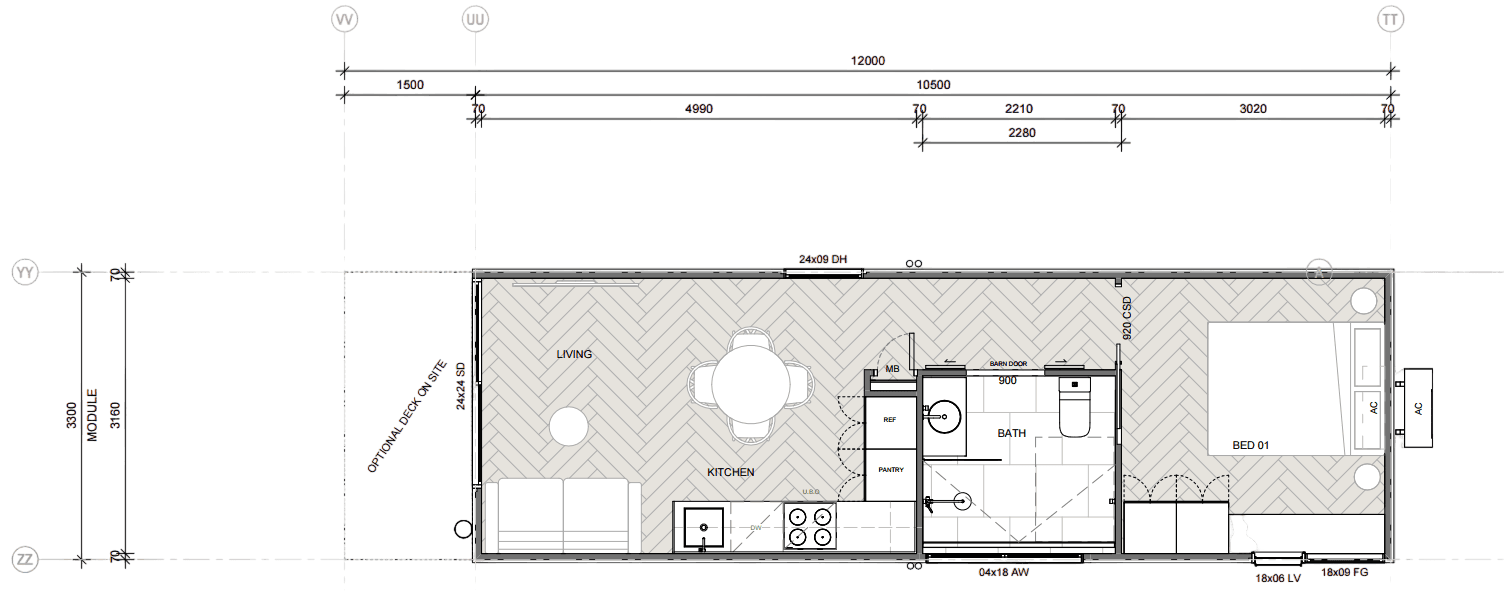
Standard Inclusions
Interior
- Three-Coat Paint System
- Premium Interior Painting
- Designer Internal Door Hardware
- Premium Arched Internal Doors
- Tongue-and-Groove Ceiling Panels
- Optional Ultra Moisture-Resistant Linings
- Moisture-Resistant Internal Walls
- Premium Thermal Insulation Systems
Kitchen
- Designed for Lifestyle
- Ample Storage Solutions
- Premium Appliances
- Quality Kitchen Fixtures
- Marble Bench Tops
- Custom Kitchens with Premium Timber Matt Finish Doors
Bathroom
- Premium Finishes
- Custom Vanity
- Arch Glass Shower Screen
- Quality bathroom fixtures
- Bathroom Floor and Wall Tiles
Upgrades
Doors
- Upgrade to cavity doors in place of standard 920mm swinging doors to interior rooms$350 each
- Upgrade the sliding flyscreen door to a diamond grille security screen door to the glass sliding doors$270 each
- Add an extra 2100h x 2100w double glazed sliding door including screen door$1,800 each
- Supply and install a diamond grill security screen door to the added 920mm external doors$700 each
- Supply and install a 920mm glass and timber exterior door with fly screen door$1,300 each
Walls
- Vj feature wall to one wall in a room$900 per wall
- Upgrade to the vj wall sheeting throughout the entire building except for bathroom$3,200
Windows
- Supply and install an extra 1200h x 1800w window including fly screen$650 each
Other
- Add a solid timer shelf with 2x brackets$150 per shelf
From $80,000
Compact Living, Designed for Comfort
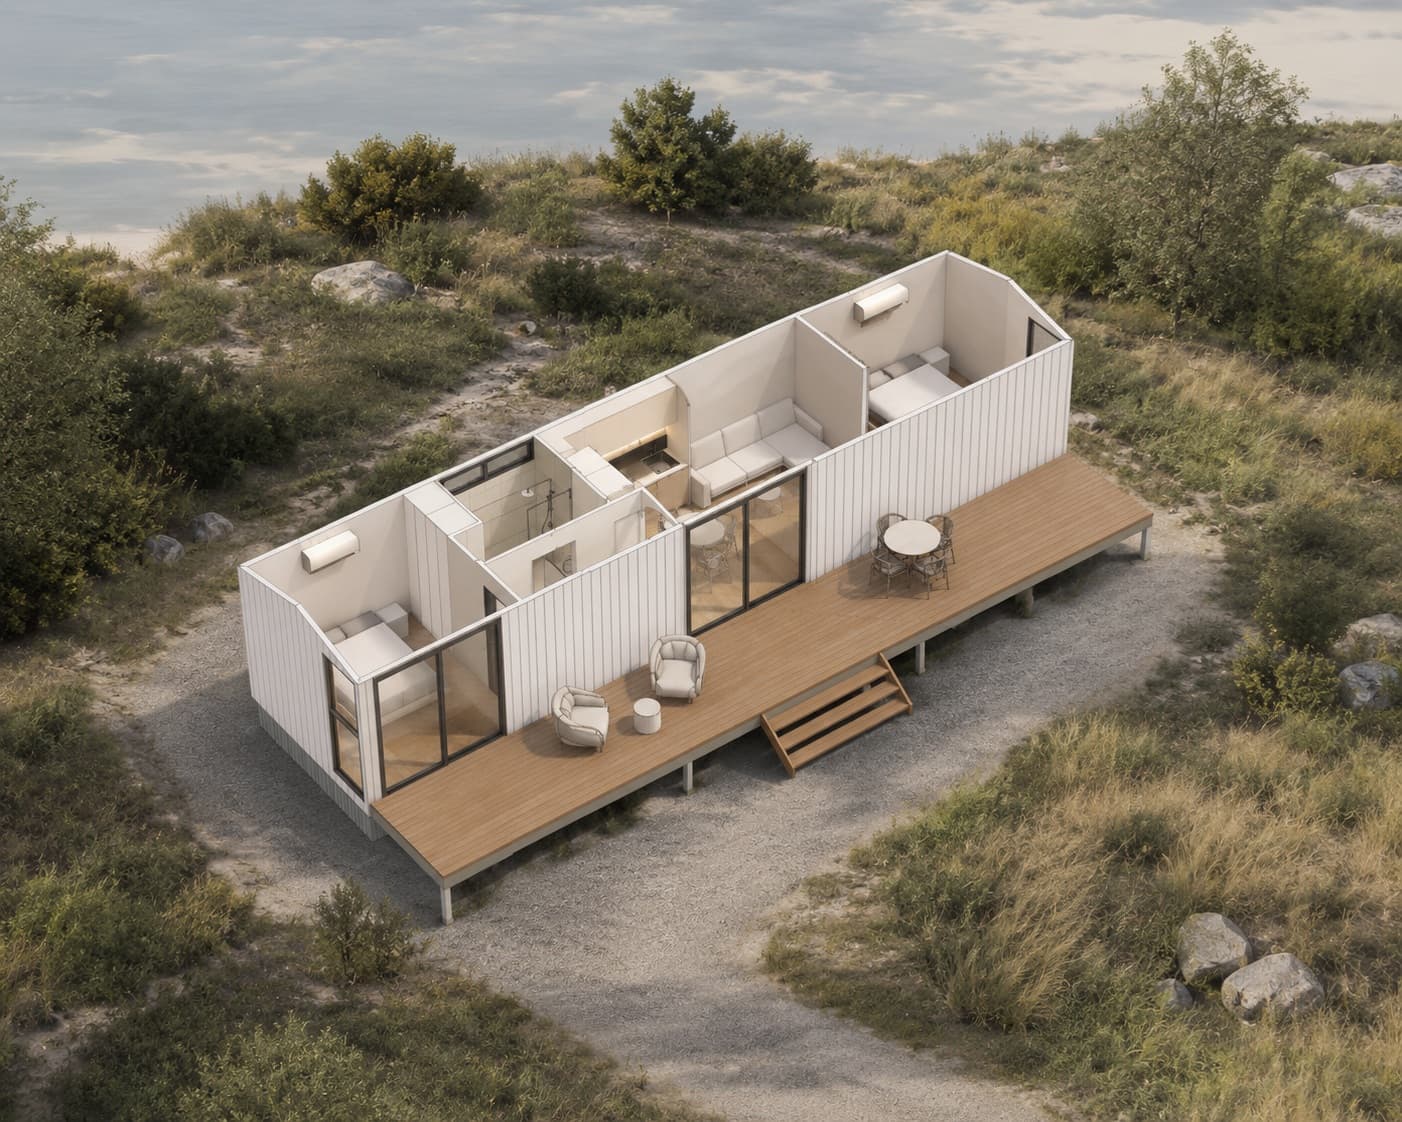
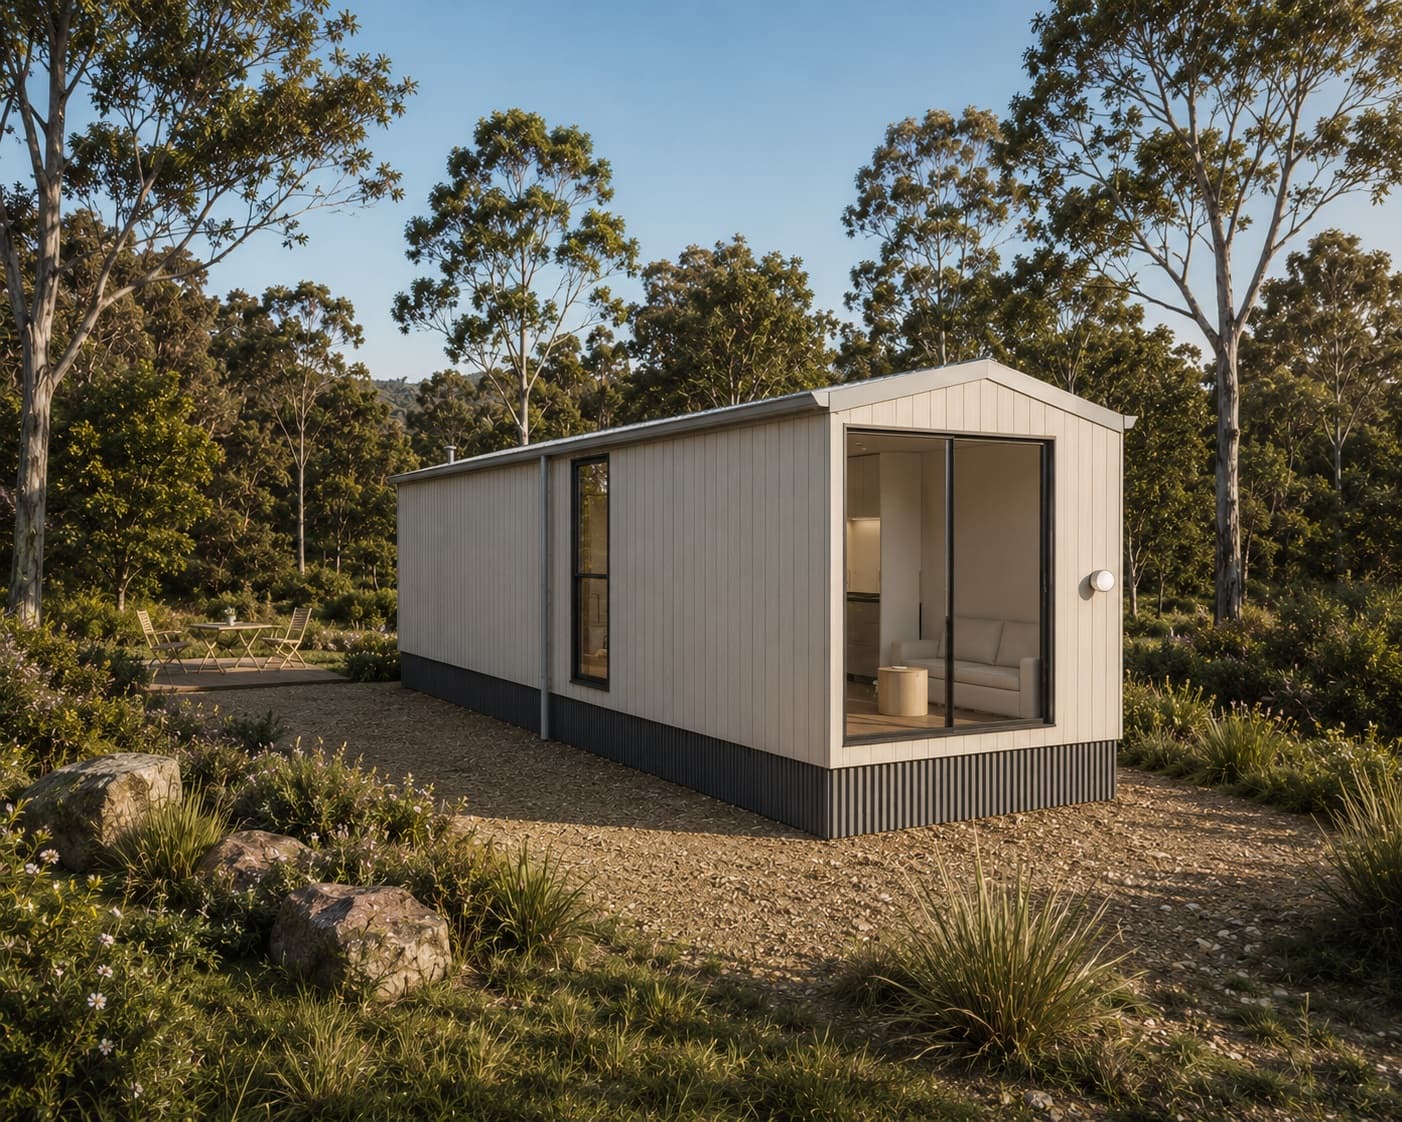
This 9-metre modular home is a refined compact design that balances contemporary aesthetics with practical, efficient living. The streamlined layout maximises space, delivering a comfortable and functional home within a smaller footprint.
Living & Kitchen
The home opens into a light-filled living area that connects seamlessly to a modern kitchen, complete with integrated appliances, pantry storage, and a highly efficient layout. The open-plan design supports a natural flow between living, cooking, and dining, suited to both daily living and entertaining.
Bedroom & Bathroom
A private bedroom is positioned for separation and comfort, offering a quiet retreat with natural light. Nearby, a well-designed bathroom and integrated laundry maximise functionality while maintaining a clean, space-efficient layout.
Design & Exterior
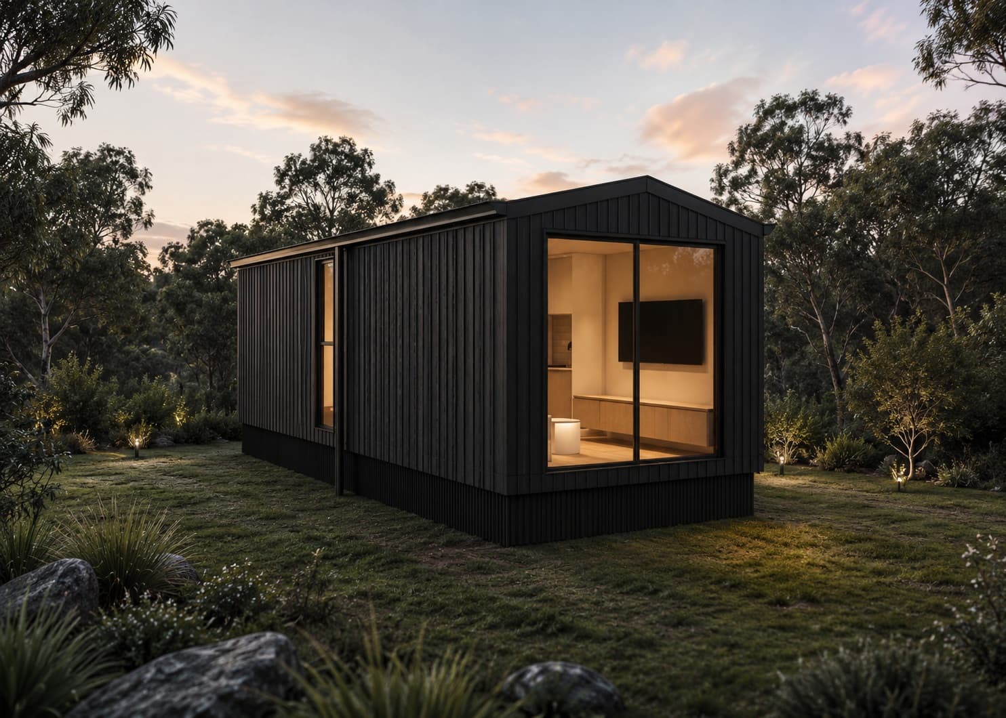
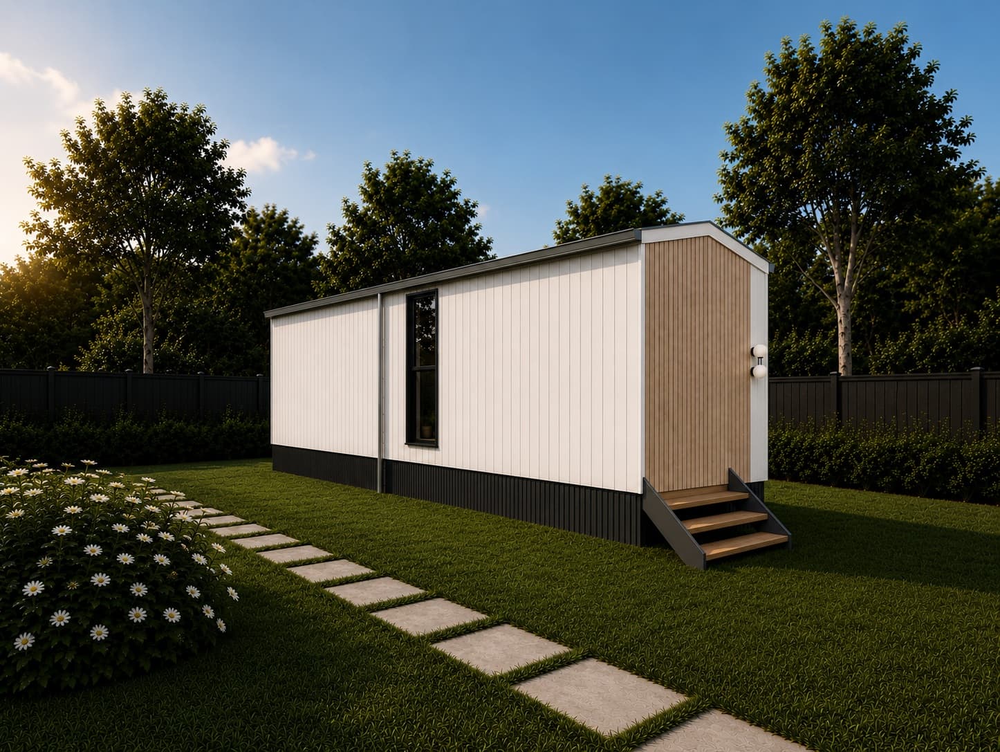
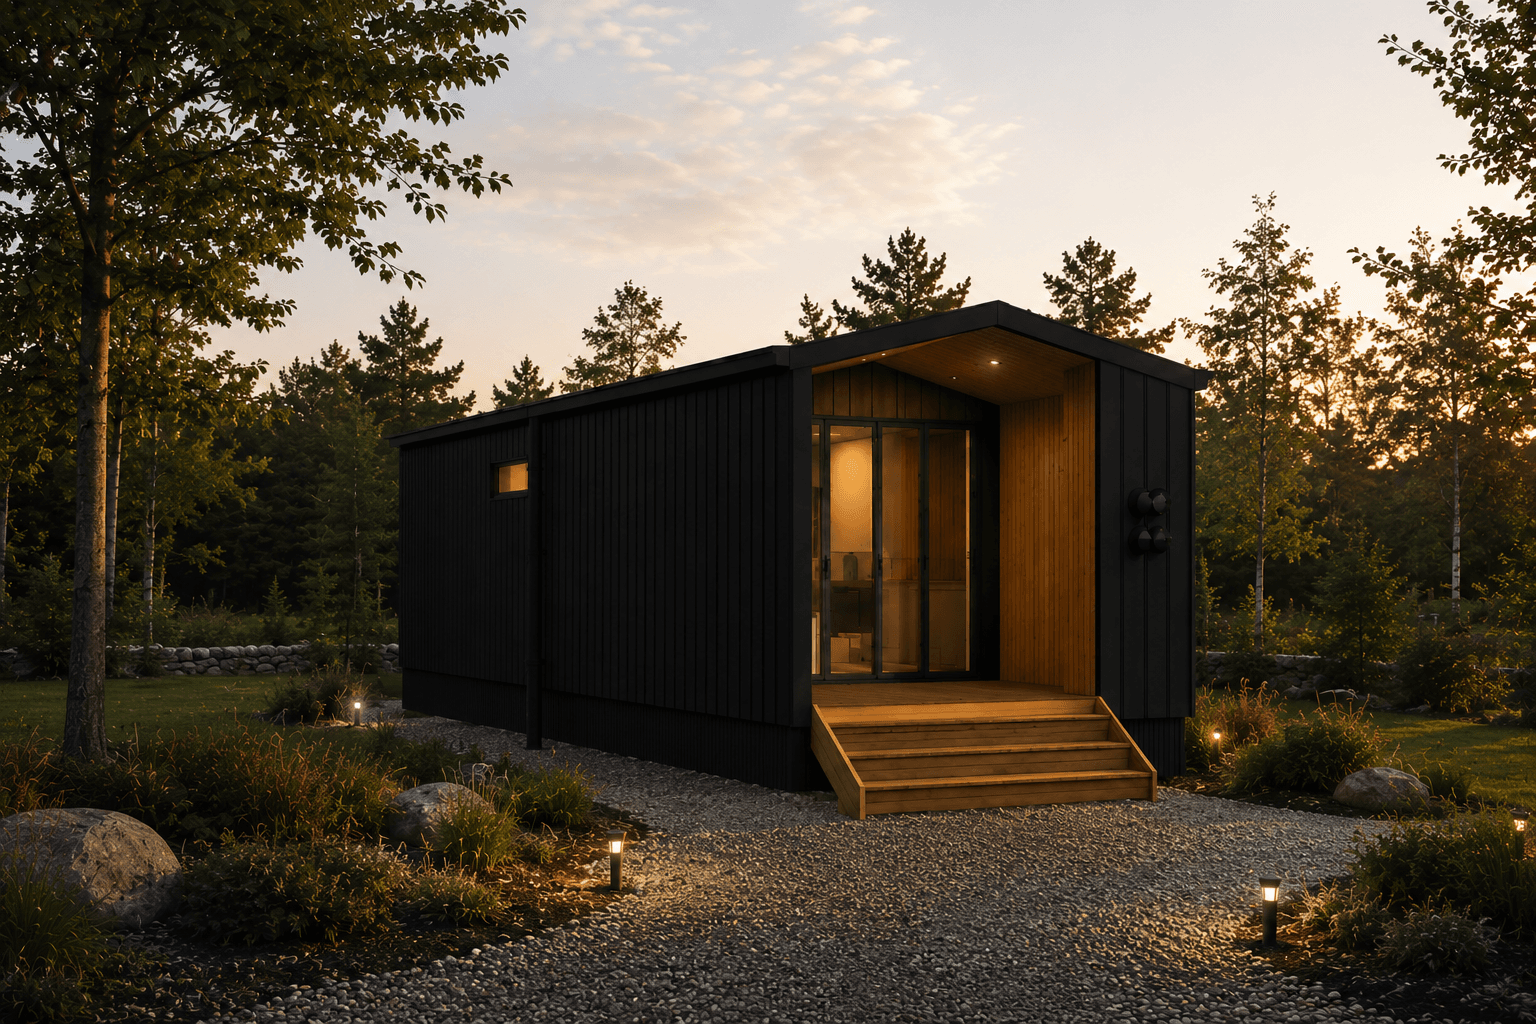
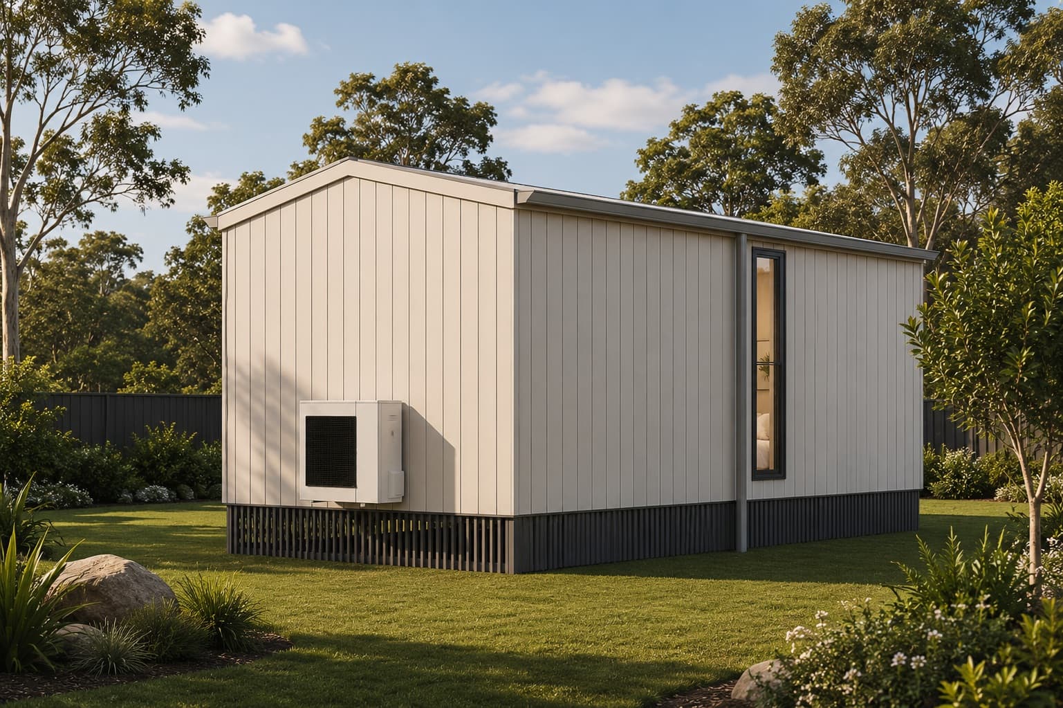
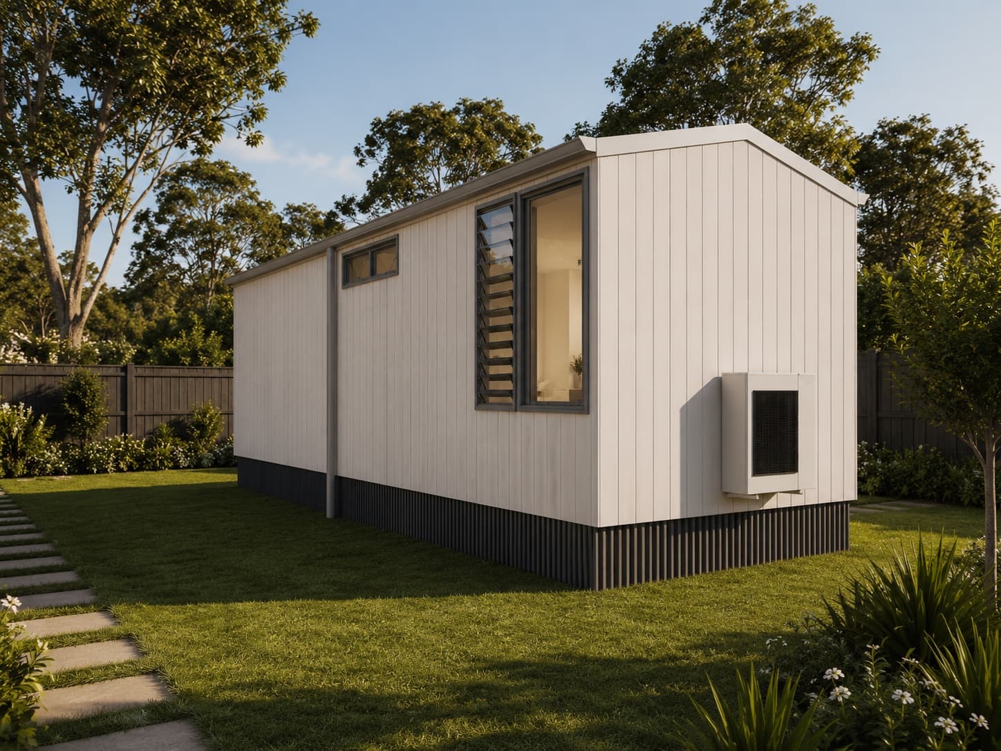
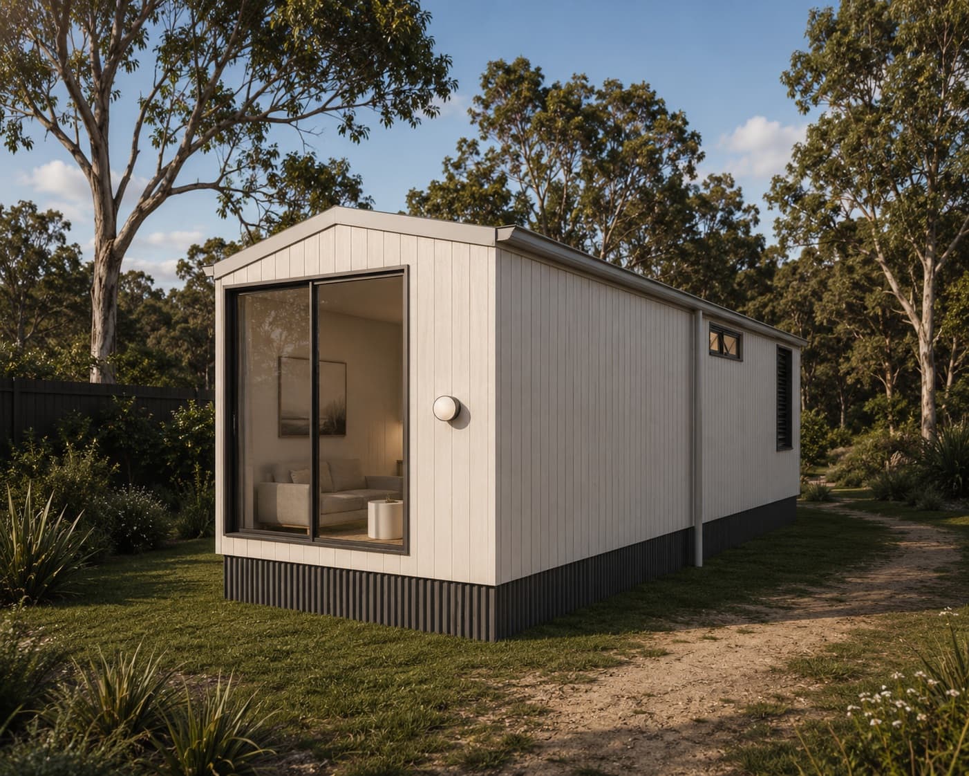
The exterior presents a clean, architectural form with vertical cladding and a minimalist profile. Large openings enhance light and connection to the outdoors, while maintaining a simple and modern appearance. (No deck included in this configuration.)
Build & Flexibility
With an overall building height of approximately 3.68 metres and a compact 9-metre length, this modular home is suited to a wide range of sites—from rural settings to tighter urban lots. Its modular construction allows for efficient delivery and installation with consistent build quality.
Lifestyle
Designed for simplicity, comfort, and low-maintenance living, this home offers a practical and stylish solution for compact modern lifestyles.