The Nura

The Nura
- 39.6 m²
- Area
- 12m
- Length
- 3.68m
- Height
- 3.3m
- Width
Floor Plan
View Brochure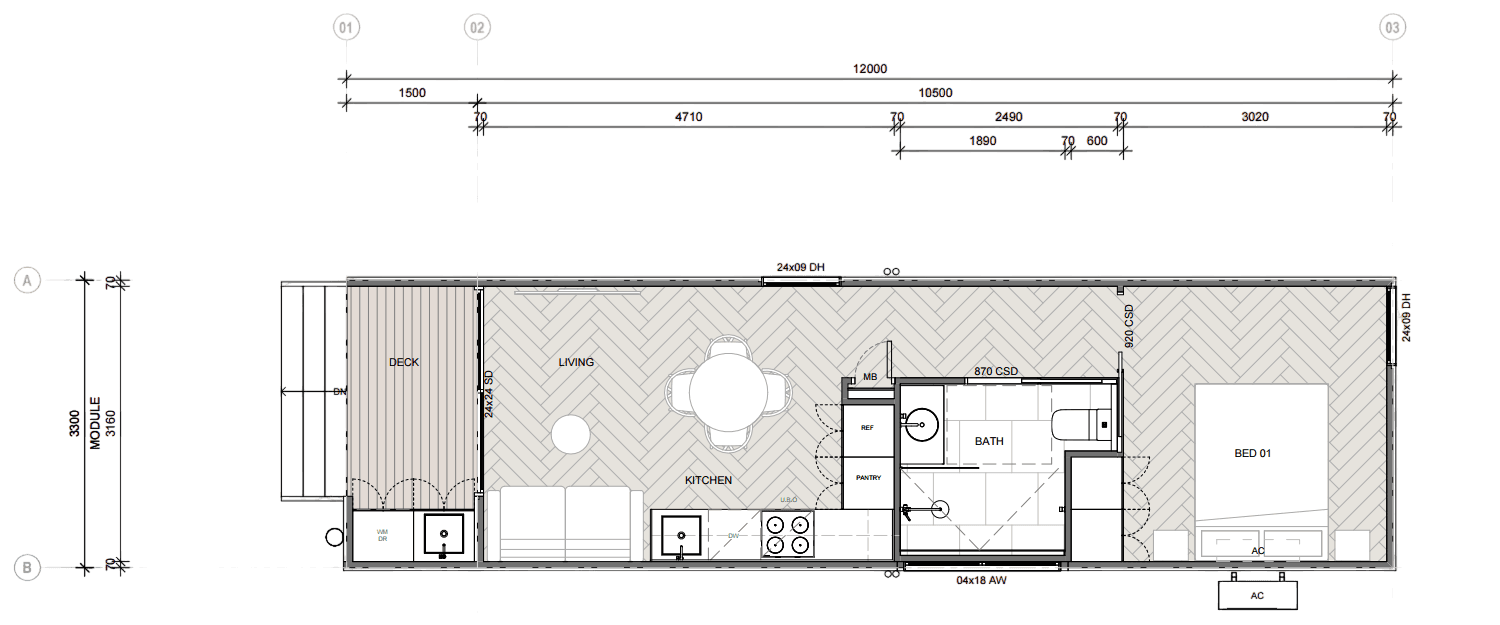
Standard Inclusions
Interior
- Three-Coat Paint System
- Premium Interior Painting
- Designer Internal Door Hardware
- Premium Arched Internal Doors
- Tongue-and-Groove Ceiling Panels
- Optional Ultra Moisture-Resistant Linings
- Moisture-Resistant Internal Walls
- Premium Thermal Insulation Systems
Kitchen
- Designed for Lifestyle
- Ample Storage Solutions
- Premium Appliances
- Quality Kitchen Fixtures
- Marble Bench Tops
- Custom Kitchens with Premium Timber Matt Finish Doors
Bathroom
- Premium Finishes
- Custom Vanity
- Arch Glass Shower Screen
- Quality bathroom fixtures
- Bathroom Floor and Wall Tiles
Upgrades
Doors
- Upgrade to cavity doors in place of standard 920mm swinging doors to interior rooms$350 each
- Upgrade the sliding flyscreen door to a diamond grille security screen door to the glass sliding doors$270 each
- Add an extra 2100h x 2100w double glazed sliding door including screen door$1,800 each
- Supply and install a diamond grill security screen door to the added 920mm external doors$700 each
- Supply and install a 920mm glass and timber exterior door with fly screen door$1,300 each
Walls
- Vj feature wall to one wall in a room$900 per wall
- Upgrade to the vj wall sheeting throughout the entire building except for bathroom$3,200
Windows
- Supply and install an extra 1200h x 1800w window including fly screen$650 each
Other
- Add a solid timer shelf with 2x brackets$150 per shelf
From $110,000
Compact Living, Designed for Comfort
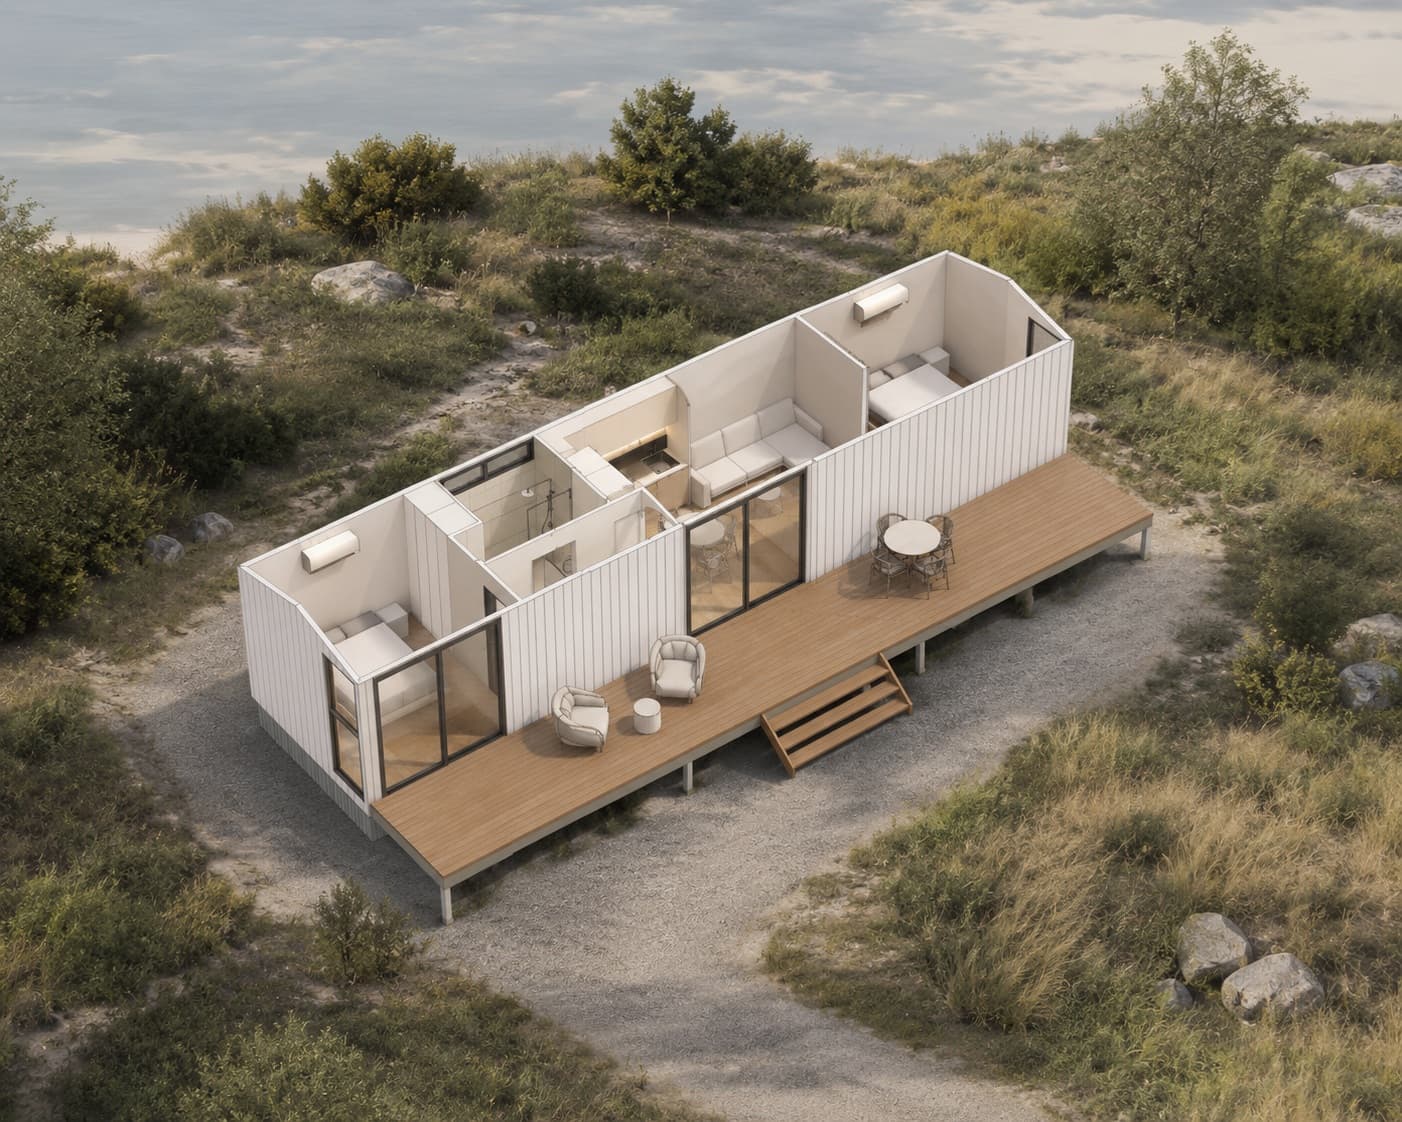
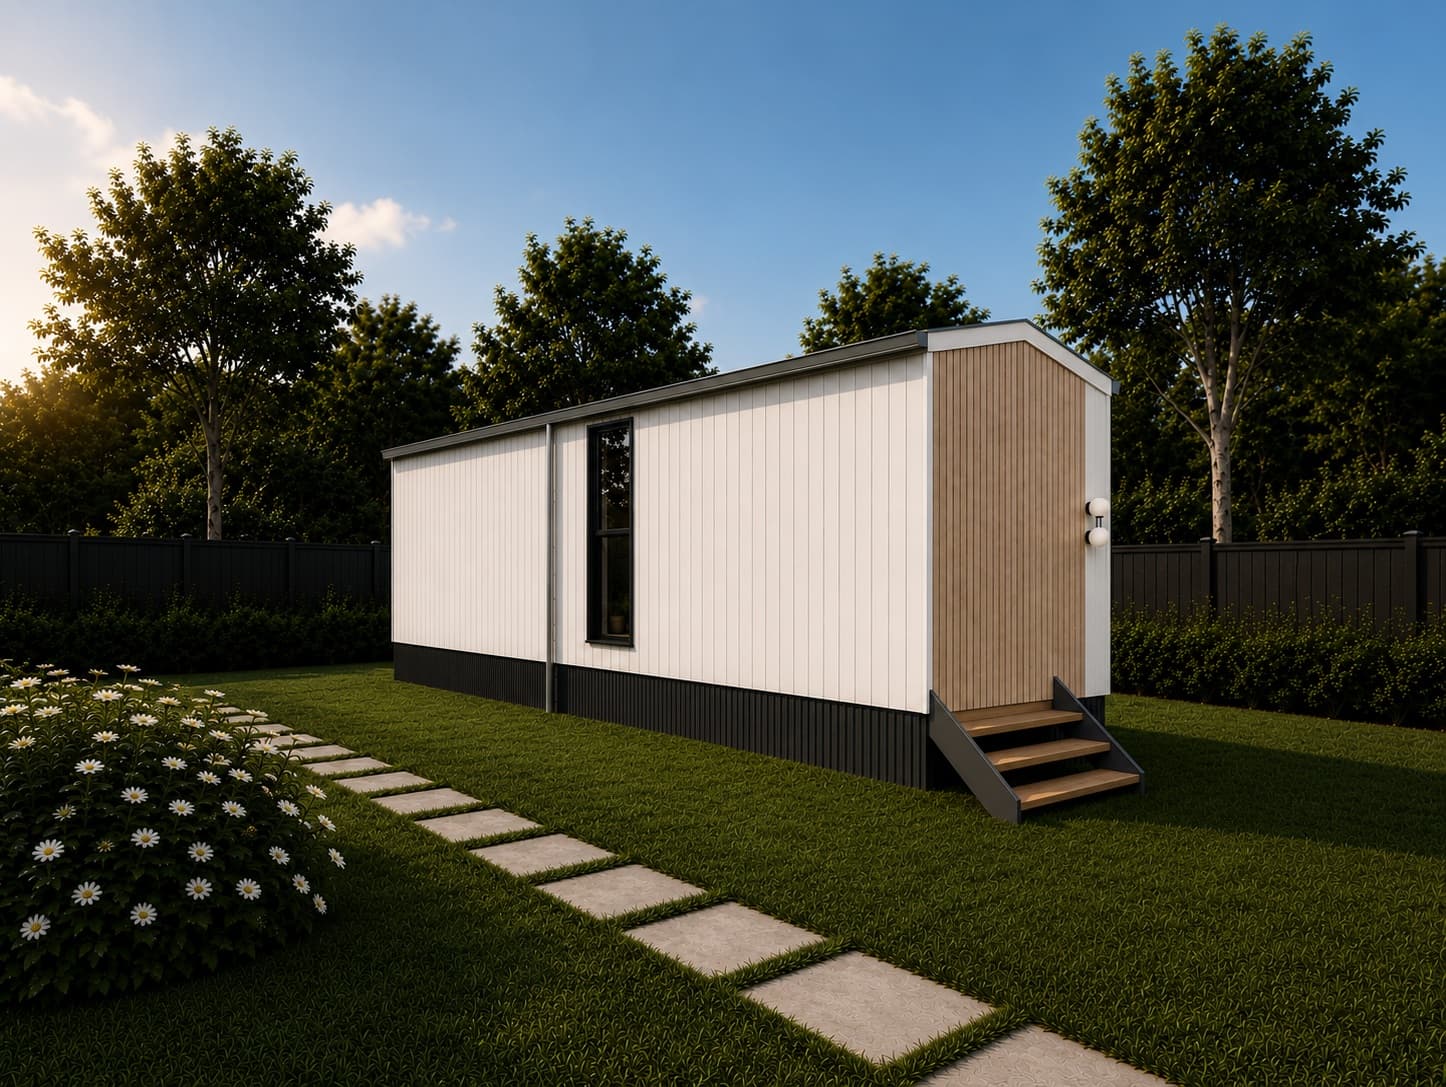
The Nura is a thoughtfully designed modular home that brings together efficient planning and contemporary simplicity. At 12 metres in length with a 3.3 metre width, this single-bedroom layout maximises functionality while maintaining a comfortable, open feel throughout. Its streamlined footprint makes it ideal for compact sites without compromising on liveability.
Living & Kitchen
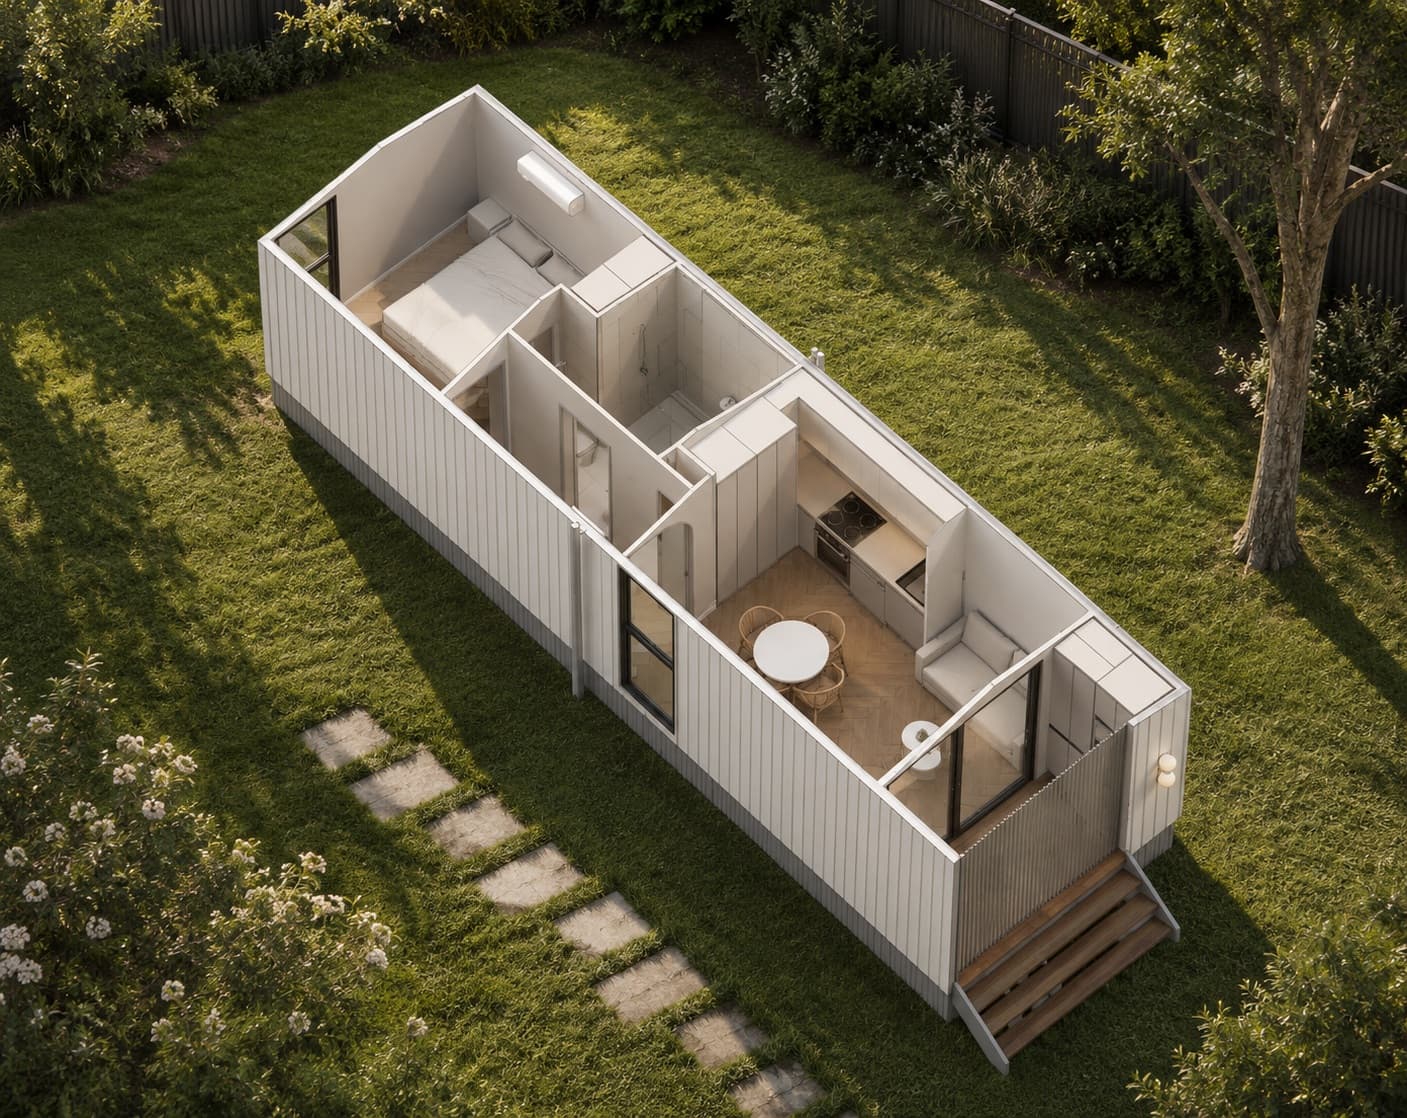
The interior opens into a connected living, dining, and kitchen space designed for ease of movement and everyday practicality. A modern kitchen sits at the heart of the home, complete with integrated appliances, a dedicated pantry, and efficient bench space. Large openings and considered window placement allow natural light to enhance the sense of space, making the area feel larger than its footprint.
Bedroom & Bathroom
Positioned for privacy, the bedroom offers a quiet retreat separated from the main living zone. It is designed to comfortably accommodate storage while maintaining a clean and uncluttered layout. Adjacent to the bedroom, the bathroom incorporates a full suite of amenities along with a discreetly integrated laundry, ensuring functionality without sacrificing space efficiency.
Design & Exterior
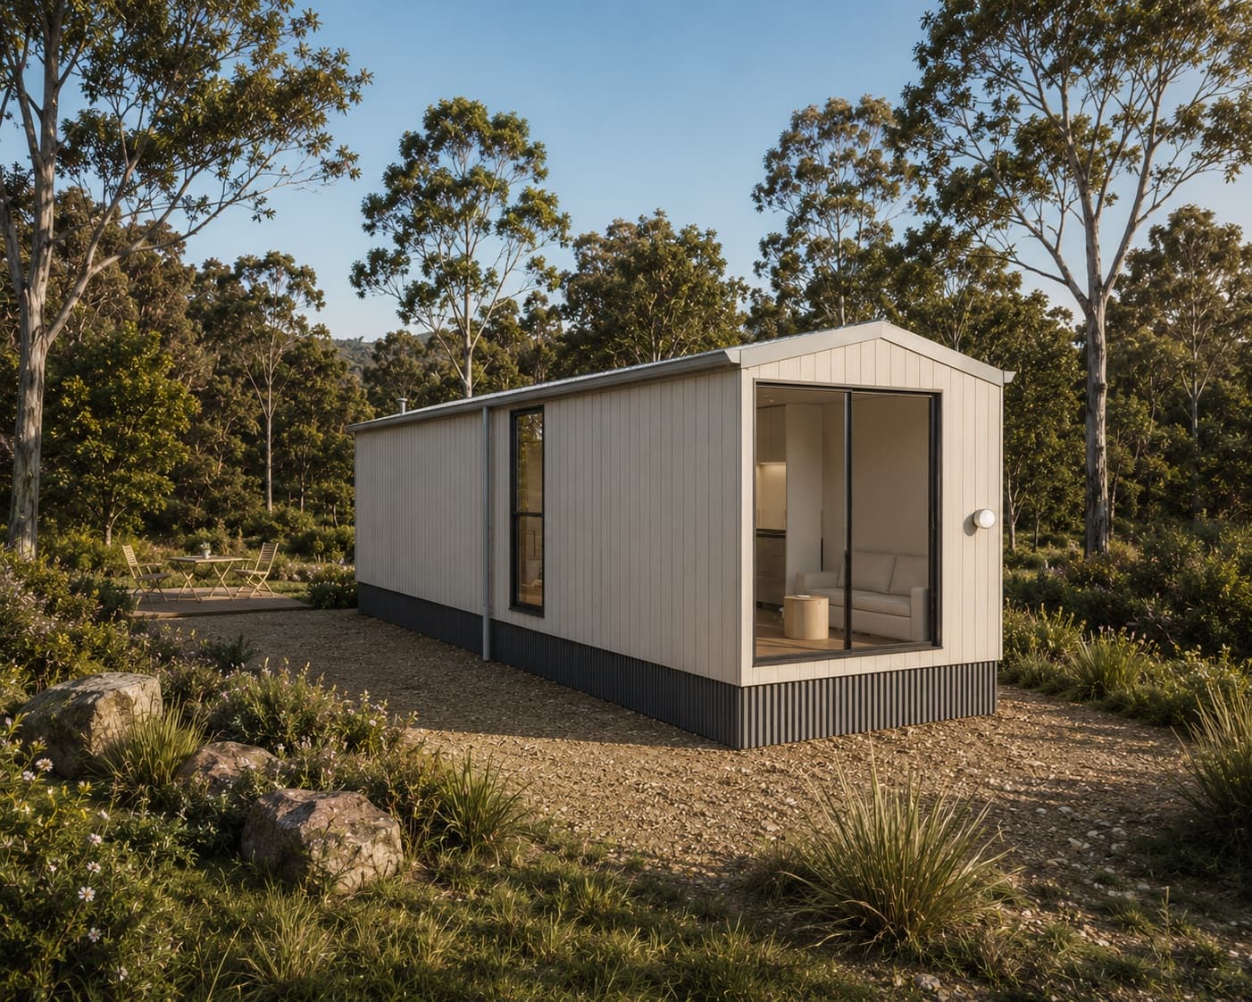
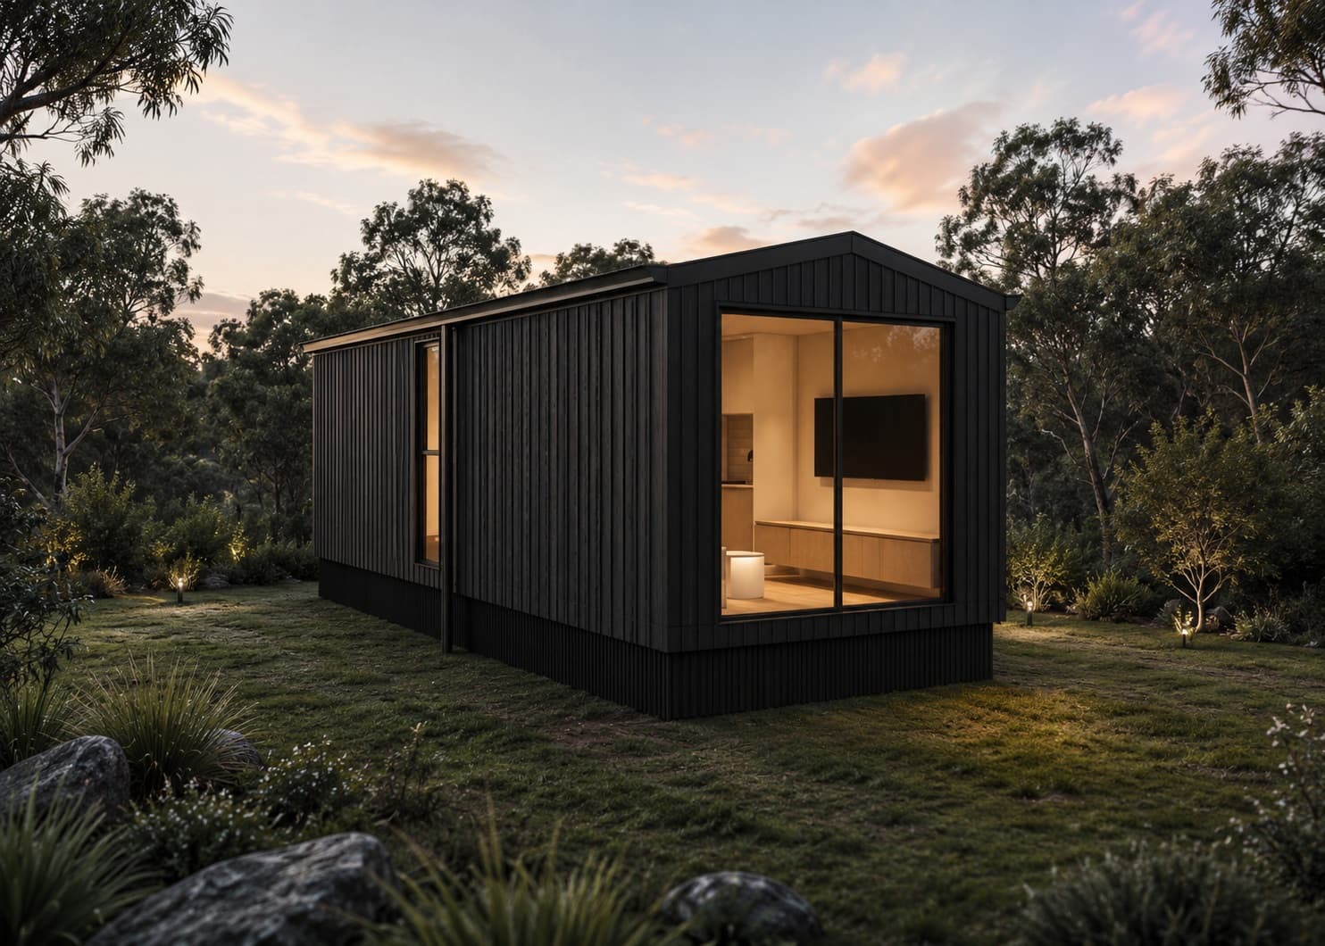
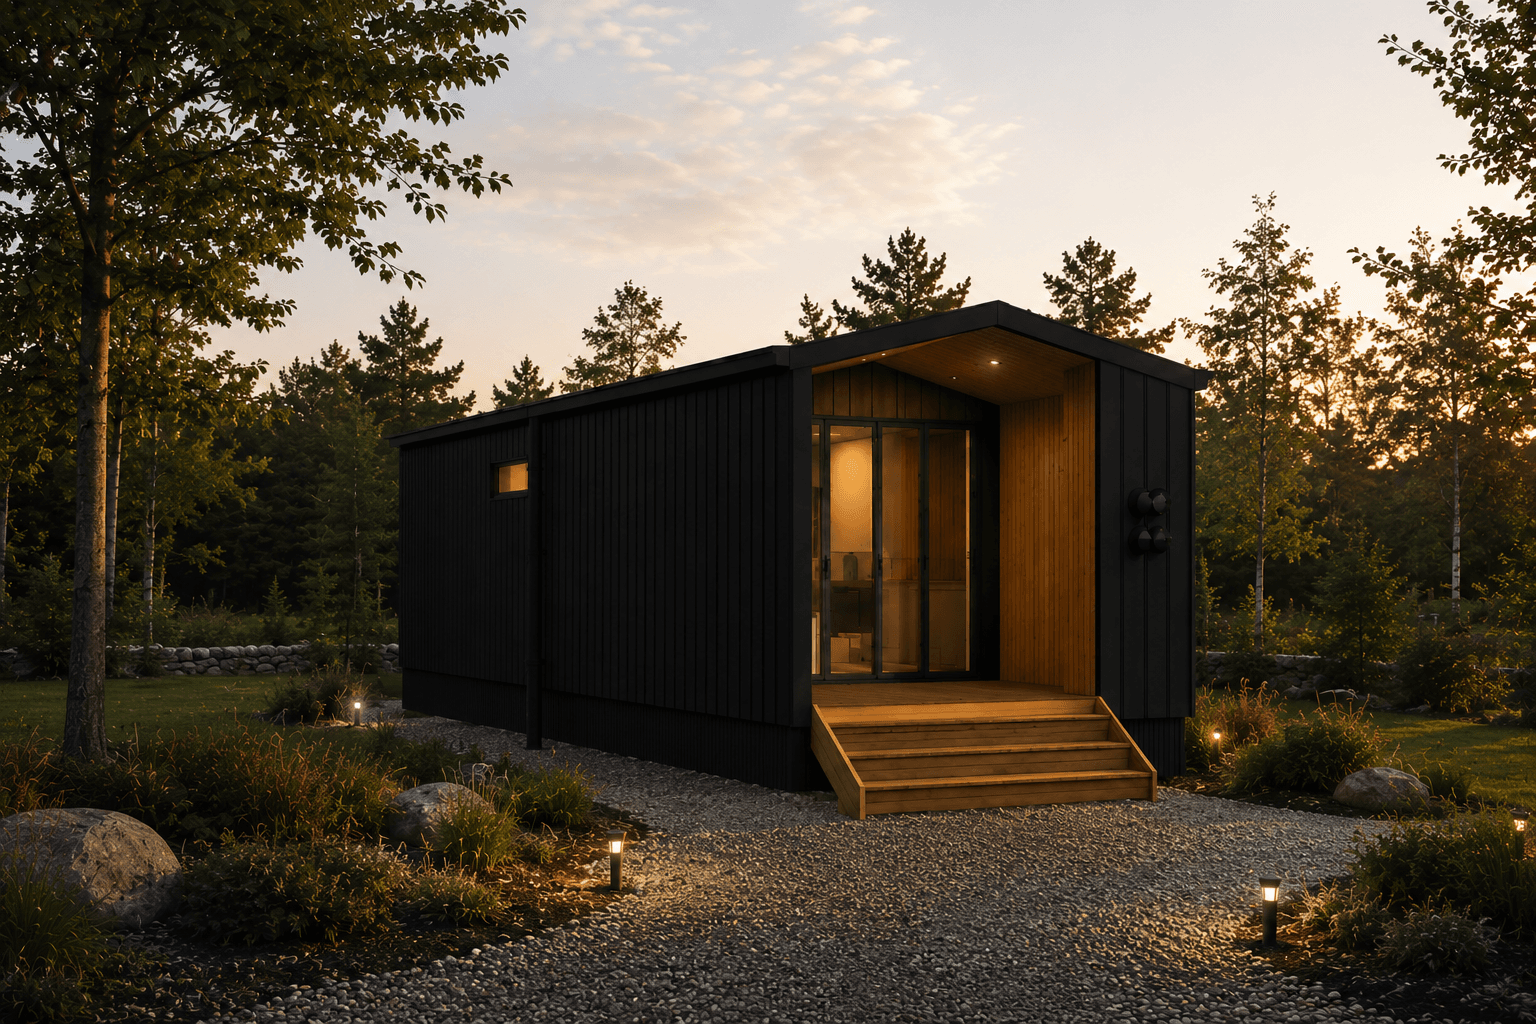
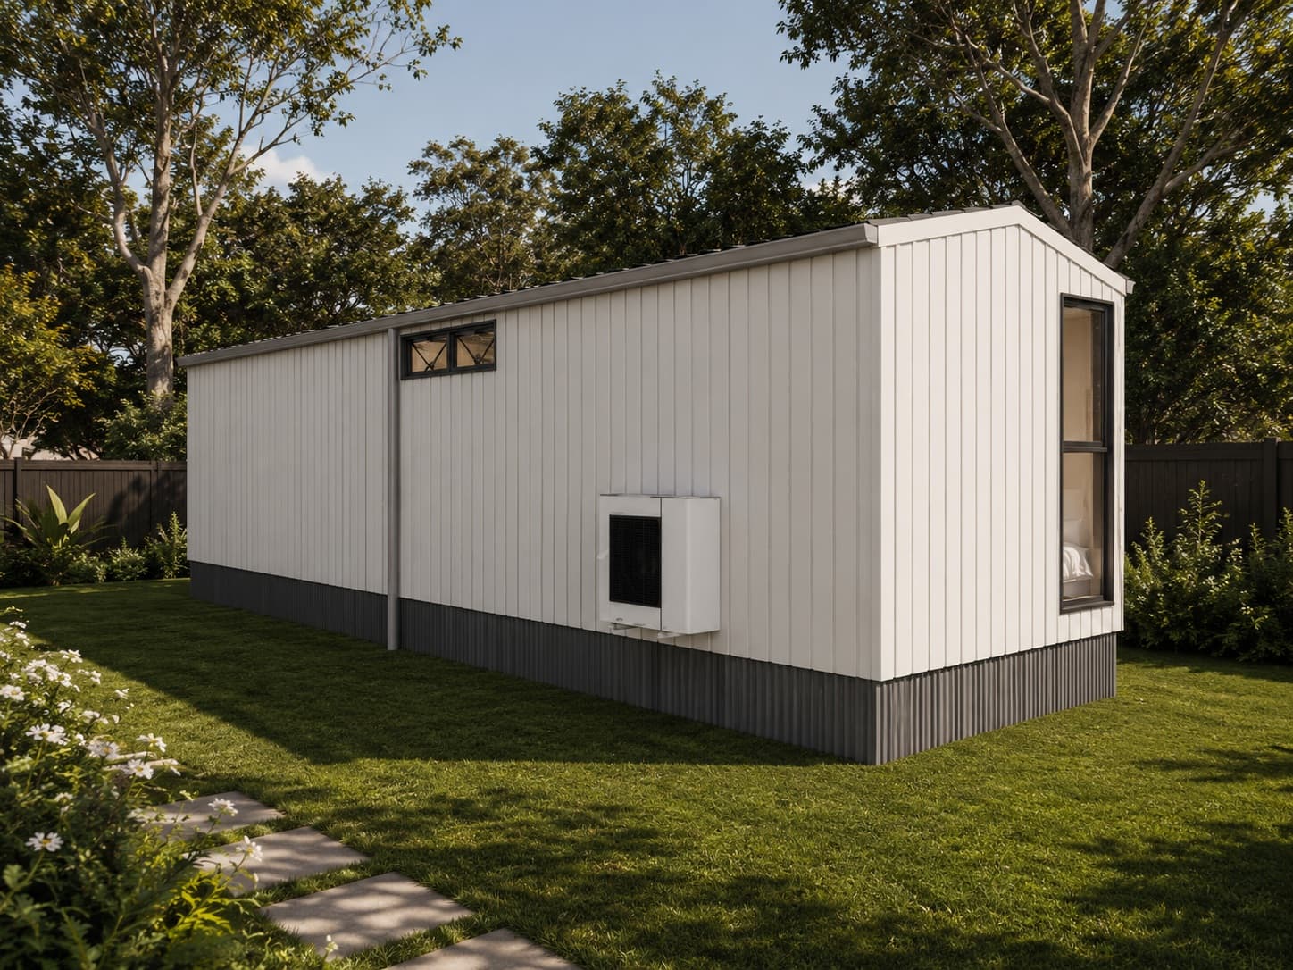
Externally, the Nura features a clean, linear form with vertical cladding that reinforces its modern architectural character. The elongated profile is complemented by carefully placed openings, creating a balanced façade. A deck connection extends the internal living space outdoors, providing a natural transition between inside and out.
Build & Flexibility
With an overall building height of approximately 3.68 metres and a modular configuration, the Nura is designed for adaptability across a range of environments. Its proportions and transportable design make it suitable for rural, coastal, or urban settings, while enabling efficient delivery and installation.
Lifestyle
The Nura is designed for practical, low-maintenance living with a focus on simplicity and comfort. Its efficient layout and modern detailing make it well suited for individuals or couples seeking a compact home that delivers both functionality and refined design.